
Trevor Wallace
REALTOR®

BEDS3
BATHS2 full
MLS#10227013
STATUSActive
PROPERTY TYPEResidential - Single Family
SUBDIVISIONOld Morris Chapel Road
NEIGHBORHOODHardin County
Property Description
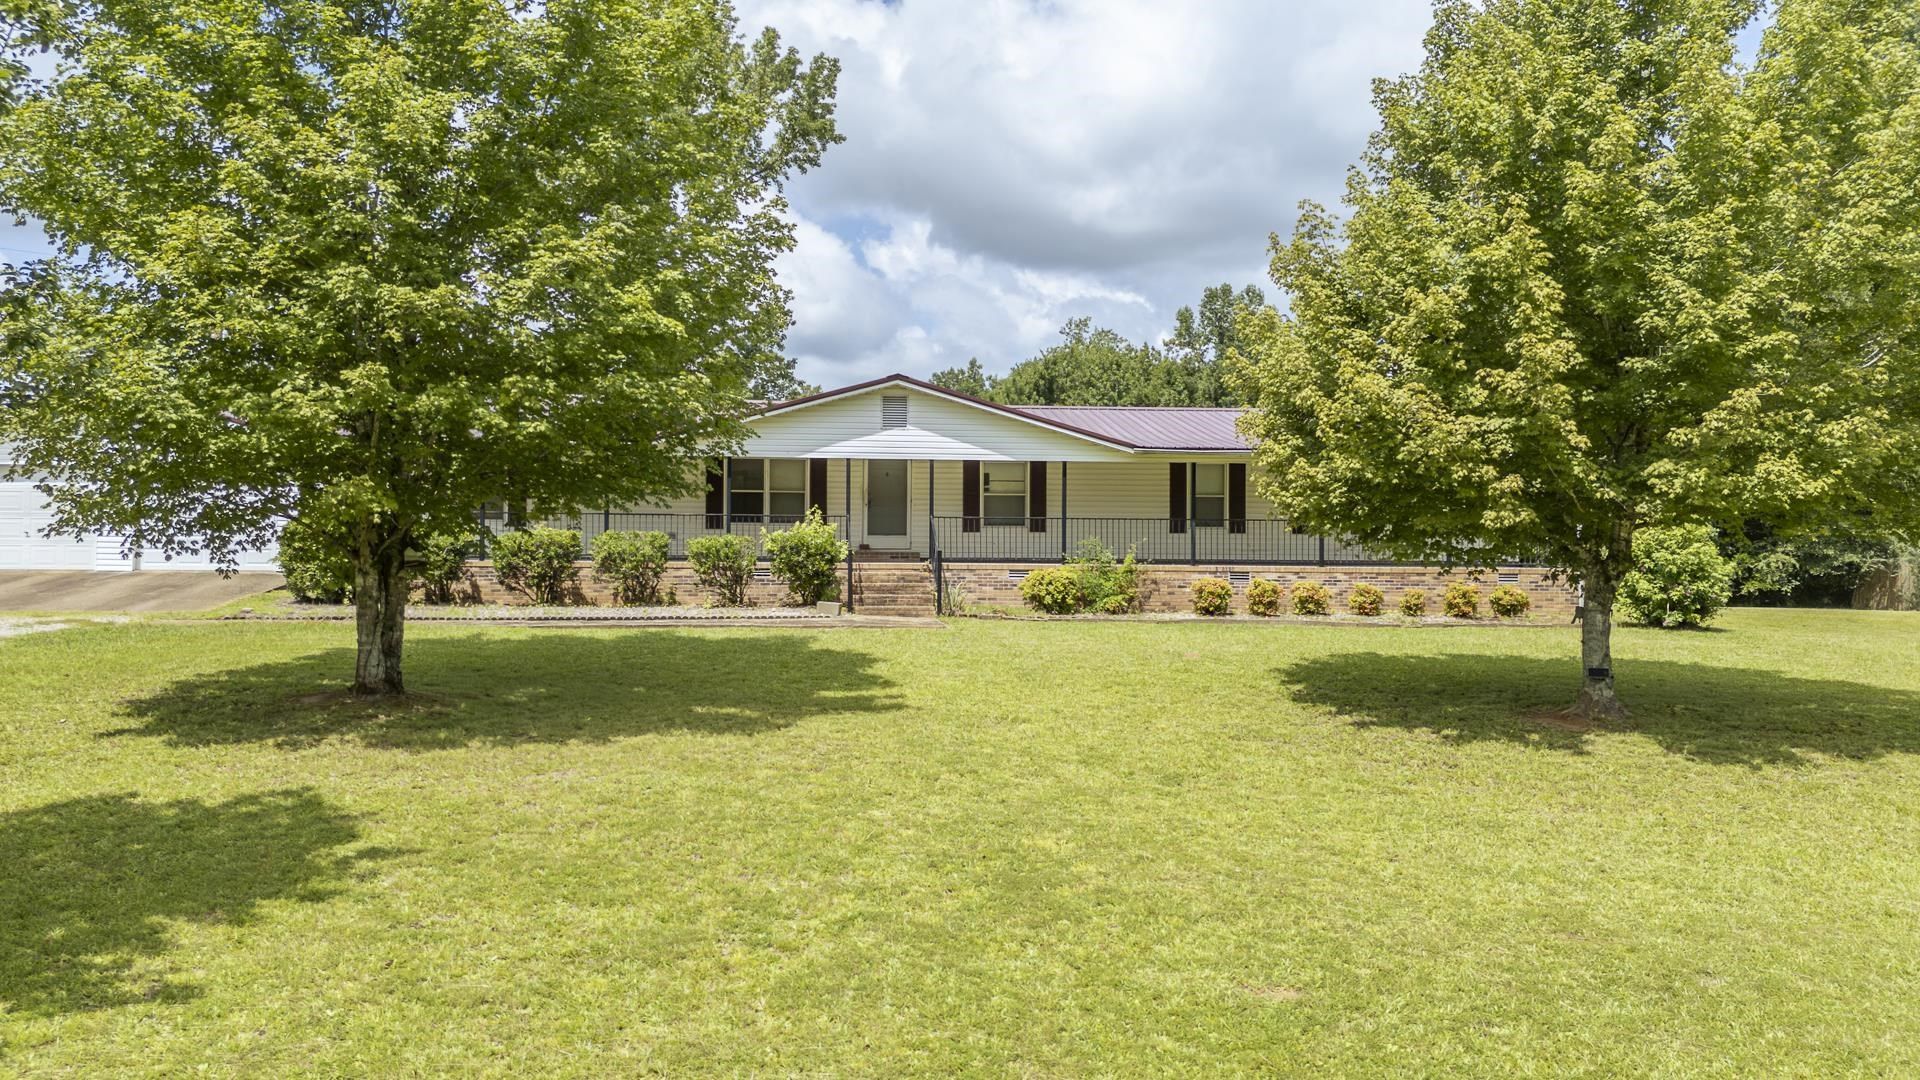
Peaceful Country Living On 4 +/- Acres. Looking for space, comfort & affordability? This lovely manufactured home sits on approx. 4 +/- Acres offering plenty of room to enjoy the outdoors while still feeling right at home. Features include: 3 Spacious Bedrooms 2 Full Bathrooms Large Bonus Room - perfect for a home office, playroom or hobby space. 1/2 Basement Large LR/DR K/D This property is perfect for growing families, or anyone looking for the tranquility of country living!Property Being "SOLD AS IS"
Property Features
Property Type: Residential - Single Family
Cooling: Central, Other (See REMARKS)
Garage: 2
Heating: Central, Other (See REMARKS)
Home Style: Traditional
Roof Type: Metal
Year Built: 1992
Feature Descriptions
Additional Rooms: Laundry Room, Bonus Room, Unfinished Basement, Other (See Remarks)
Bed and Bath: All Bedrooms Up, Primary Up, Vinyl/Luxury Vinyl Floor
Exterior: Porch, Other (See REMARKS)
Exterior/ Windows: Vinyl Siding, Other (See Remarks)
Floors/ Ceilings: Part Carpet, Vinyl/Luxury Vinyl Floor, Other (See REMARKS)
Interior Equipment: Refrigerator
Living/ Dining Room: LR/DR Combination, Eat-In Kitchen, Washer/Dryer Connections, Keeping/Hearth Room
Lot: Some Trees, Landscaped, Other (See Remarks)
Master Bath: Separate Shower
Parking/ Storage: Driveway/Pad, Front-Load Garage, Other (See REMARKS)
Total Rooms: 10
Water/ Sewer: Electric Water Heater, Other (See REMARKS)
Room Sizes
Primary Bedroom: 16x13
Dining Area: 12x13
Den/ Great Room: 20x13
Living room: 20x13
Listed By / Shown By
Listed By
Agency Name: RE/MAX Pickwick Lake R/E
Shown By
Agent Name: Trevor Wallace
Agent Phone: (662) 255-5785
Agency Title: Crye-Leike Real Estate Services

Source: MAAR MLS
Estimate Your Payment
Estimated Payment
$ 414.08 per month $366.11 Principal & Interest $0.00 Property Tax (data not provided by mls) $47.98 Homeowner's InsuranceChange Payment Information

Trevor Wallace
Cell: (662) 255-5785
Email Me

Privacy Policy / DMCA Notice / ADA Accessibility


This site is hosted, designed and copyright
© 1994 - 2026 by
Delta Media Group, Inc. -- Patent Pending --
859 Old Morris Chapel Rd | MLS# 10227013
This single family home located at 859 Old Morris Chapel Rd, Adamsville, TN 38310 is currently listed for sale with an asking price of $164,500. This property was built in 1992 and has 3 bedrooms and 2 full baths. Old Morris Chapel Rd is located in the Old Morris Chapel Road subdivision. Search Old Morris Chapel Road real estate on trevorwallace.crye-leike.com today.