
Trevor Wallace
REALTOR®

BEDS3
BATHS2 full
MLS#10226935
STATUSActive
PROPERTY TYPEResidential - Single Family
SUBDIVISIONLauderdale County
NEIGHBORHOODLauderdale County
Property Description
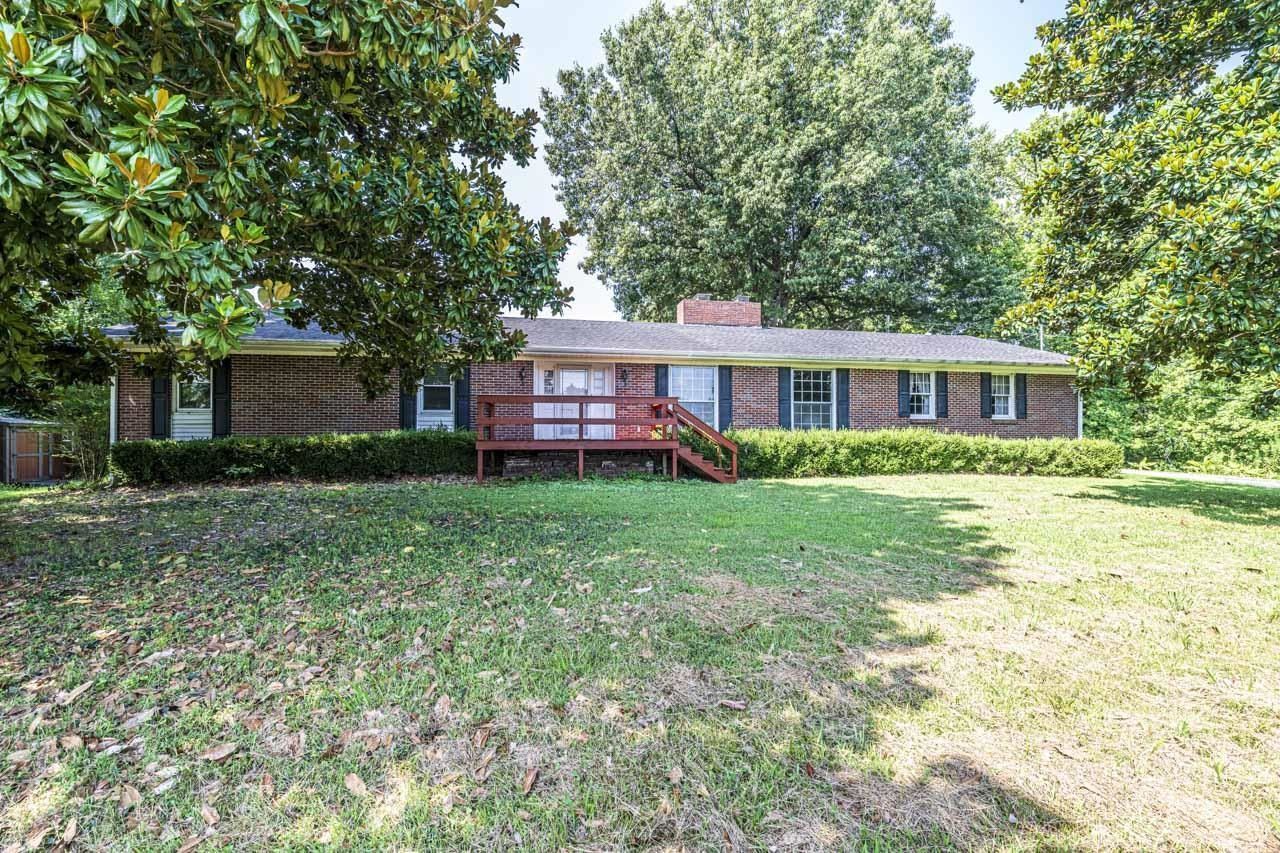
Welcome home where space, privacy and opportunity come together on approximately 9 beautiful acres in Ripley! This property offers an impressive mix of open lawn, mature trees, and wooded surroundings- perfect for enjoying country living, outdoor recreation, gardening, or simply relaxing in a peaceful setting. Inside, the home features multiple living areas, two fireplaces, and new flooring in the living room. The spacious layout provides plenty of room for entertaining or working from home. A screened porch overlooks the expansive property and offers a comfortable place to enjoy the outdoors in every season and watch deer, turkey or peach trees grow! Additional improvements include an updated electrical panel and outlets, offering valuable modernization for the next owner. With its generous acreage, and convenient location, this property provides a rare opportunity to create your own private retreat while remaining within reach of Ripley amenities. AI furniture photos
Property Features
Property Type: Residential - Single Family
Cooling: Central
Fireplaces: 2
Heating: Central
Home Style: Traditional
Lot Size: 9.00 Acres
Year Built: 1968
Feature Descriptions
Bed and Bath: All Bedrooms Down
Days on Site: 1
Exterior: Screen Porch, Deck
Exterior/ Windows: Brick Veneer
Fireplace: In Living Room, In Den/Great Room
Floors/ Ceilings: Part Hardwood, Vinyl/Luxury Vinyl Floor
Interior Equipment: Range/Oven, Dishwasher, Refrigerator
Living/ Dining Room: Separate Living Room, Great Room, W/D Connection in Kitchen
Lot: Some Trees
Parking/ Storage: Driveway/Pad, Storage Room(s)
Total Rooms: 7
Water/ Sewer: Public Sewer, Public Water
Listed By / Shown By
Listed By
Agency Name: Tiger Realty
Shown By
Agent Name: Trevor Wallace
Agent Phone: (662) 255-5785
Agency Title: Crye-Leike Real Estate Services

Source: MAAR MLS
Estimate Your Payment
Estimated Payment
$ 750.14 per month $663.22 Principal & Interest $0.00 Property Tax (data not provided by mls) $86.92 Homeowner's InsuranceChange Payment Information

Trevor Wallace
Cell: (662) 255-5785
Email Me

Privacy Policy / DMCA Notice / ADA Accessibility


This site is hosted, designed and copyright
© 1994 - 2026 by
Delta Media Group, Inc. -- Patent Pending --
725 Old Brownsville Rd | MLS# 10226935
This single family home located at 725 Old Brownsville Rd, Ripley, TN 38063 is currently listed for sale with an asking price of $298,000. This property was built in 1968 and has 3 bedrooms and 2 full baths. Old Brownsville Rd is located in the Lauderdale County subdivision. Search Lauderdale County real estate on trevorwallace.crye-leike.com today.