
Trevor Wallace
REALTOR®

BEDS5
BATHS5 full 1 partial
MLS#10233615
STATUSActive
PROPERTY TYPEResidential - Single Family
SUBDIVISIONWALNUT GROVE
NEIGHBORHOODGalloway Gardens
Property Description
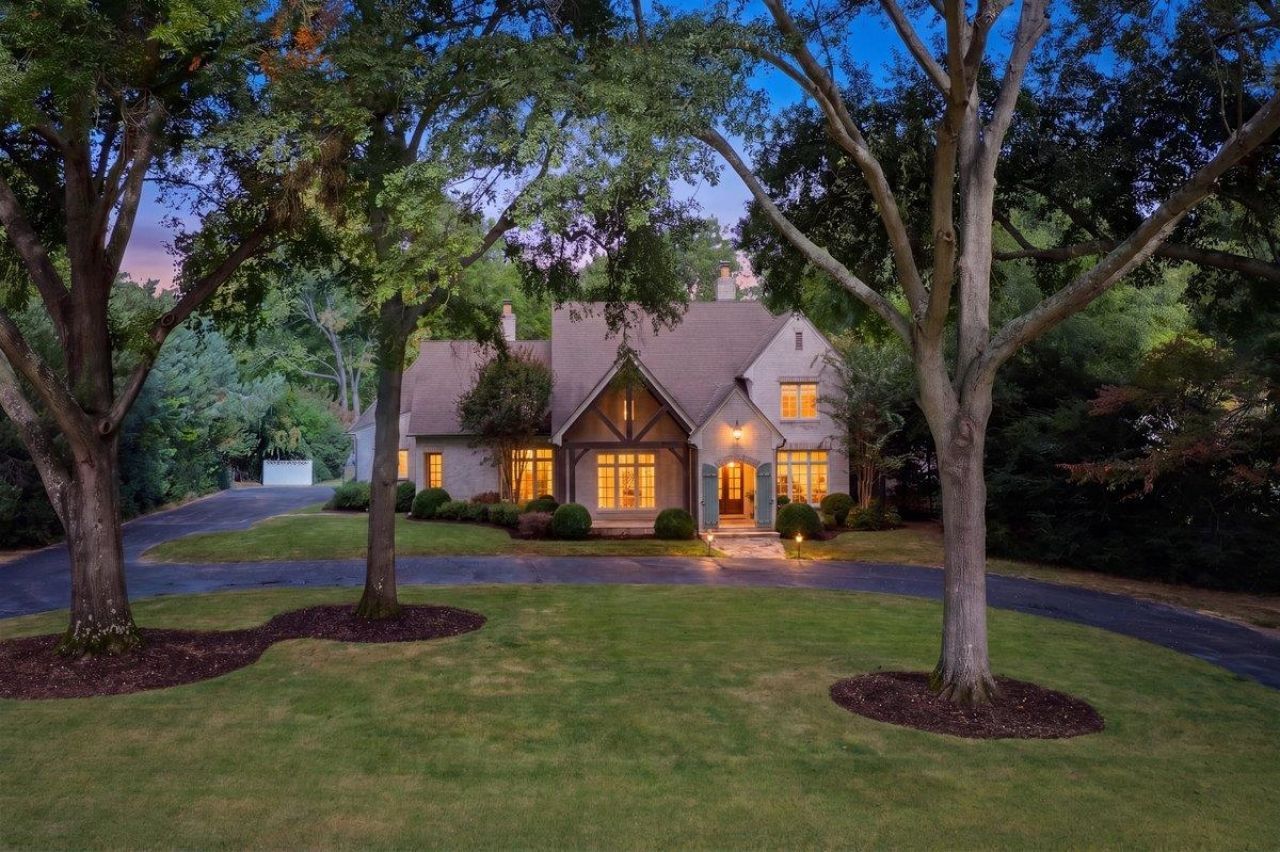
EXCEPTIONAL EAST MEMPHIS ESTATE ON 2 BEAUTIFULLY LANDSCAPED ACRES! A rare offering in a premier location, this stunning residence has been thoughtfully remodeled with today's most sought-after finishes while preserving its timeless elegance. Gorgeous refinished natural hardwood floors, updated kitchen and baths, and multiple gracious living spaces create understated luxury. French doors open to an extraordinary outdoor retreat featuring a remodeled gunite pool, expansive bluestone patio, multiple covered entertaining areas, outdoor fireplace, and poolside bath. A private studio apartment above the garage offers exceptional versatility. Professional landscaping, lush manicured lawns, and irrigation throughout create a spectacular estate setting. A rare combination of acreage, sophistication, and resort-style living in the heart of East Memphis! *** several rooms have been virtually staged, to reflect the empty room's potential***
Property Features
Property Type: Residential - Single Family
Cooling: 3 or More Systems, Ceiling Fan(s), Central
Fireplaces: 2
Garage: 3 car attached
Heating: Central, Gas,3 or More Systems
Home Style: Traditional
Lot Size: 2.07 Acres
Roof Type: Composition Shingles
Year Built: 2014
Feature Descriptions
Additional Rooms: Laundry Room, Bonus Room, In-Law Quarters, Entry Hall, Loft/Balcony, Attic, Storage Room
Bed and Bath: 1 or More BR Down, Primary Down, Split Bedroom Plan, Luxury Primary Bath, Double Vanity Bath, Separate Tub & Shower,2 Full Primary Baths, Full Bath Down, Half Bath Down
Days on Site: 3
Exterior: Auto Lawn Sprinkler, Pool Cleaning Equipment, Covered Patio, Garage Apartment
Exterior/ Windows: Brick Veneer, Double Pane Window(s)
Fireplace: Masonry, Vented Gas Fireplace, In Den/Great Room, In Other Room
Flood Insurance Required: No
Floors/ Ceilings: Hardwood Throughout, Part Carpet, Tile, Smooth Ceiling,9 or more Ft. Ceiling
Interior: All Window Treatments, Walk-In Closet(s), Attic Access, Security System, Other (See REMARKS)
Interior Equipment: Double Oven, Gas Cooking, Disposal, Dishwasher, Microwave, Refrigerator
Living/ Dining Room: Separate Dining Room, Great Room, Eat-In Kitchen, Separate Breakfast Room, Pantry, Island In Kitchen, Other (See Remarks)
Lot: Some Trees, Level, Professionally Landscaped
Master Bath: Double Sinks, Separate His/ Her Baths, Separate Shower, Smooth Ceiling, Tile Floor
Parking/ Storage: Circular Drive, More than 3 Coverd Spaces, Storage Room(s), Garage Door Opener(s), Side-Load Garage
Pool: In Ground
Security: yes
Swimming Pool: Yes
Total Rooms: 10
Water/ Sewer: 2+ Water Heaters, Gas Water Heater, Public Sewer, Public Water
Room Sizes
Primary Bedroom: 21x18
Bedroom 2: 13x11
Bedroom 3: 18x16
Bedroom 4: 16x15
Bedroom 5: 27x20
Dining Area: 18x14
Den/ Great Room: 23x22
Kitchen: 16x15
Bonus Room: 20x16
Listed By / Shown By
Listed By
Agency Name: Coldwell Banker Collins-Maury
Agency Phone: 901-259-8550
Shown By
Agent Name: Trevor Wallace
Agent Phone: (662) 255-5785
Agency Title: Crye-Leike Real Estate Services

Source: MAAR MLS
Estimate Your Payment
Estimated Payment
$ 3,989.81 per month $3,527.52 Principal & Interest $0.00 Property Tax (data not provided by mls) $462.29 Homeowner's InsuranceChange Payment Information

Trevor Wallace
Cell: (662) 255-5785
Email Me

Privacy Policy / DMCA Notice / ADA Accessibility


This site is hosted, designed and copyright
© 1994 - 2026 by
Delta Media Group, Inc. -- Patent Pending --
4510 Chickasaw Rd | MLS# 10233615
This single family home located at 4510 Chickasaw Rd, Memphis, TN 38117 is currently listed for sale with an asking price of $1,585,000. This property was built in 2014 and has 5 bedrooms and 5 full and 1 partial baths. Chickasaw Rd is located in the WALNUT GROVE subdivision. Search WALNUT GROVE real estate on trevorwallace.crye-leike.com today.