
Trevor Wallace
REALTOR®

BEDS4
BATHS2 full 1 partial
MLS#10226532
STATUSActive
PROPERTY TYPEResidential - Single Family
SUBDIVISIONN-A
NEIGHBORHOODHaywood County
Property Description
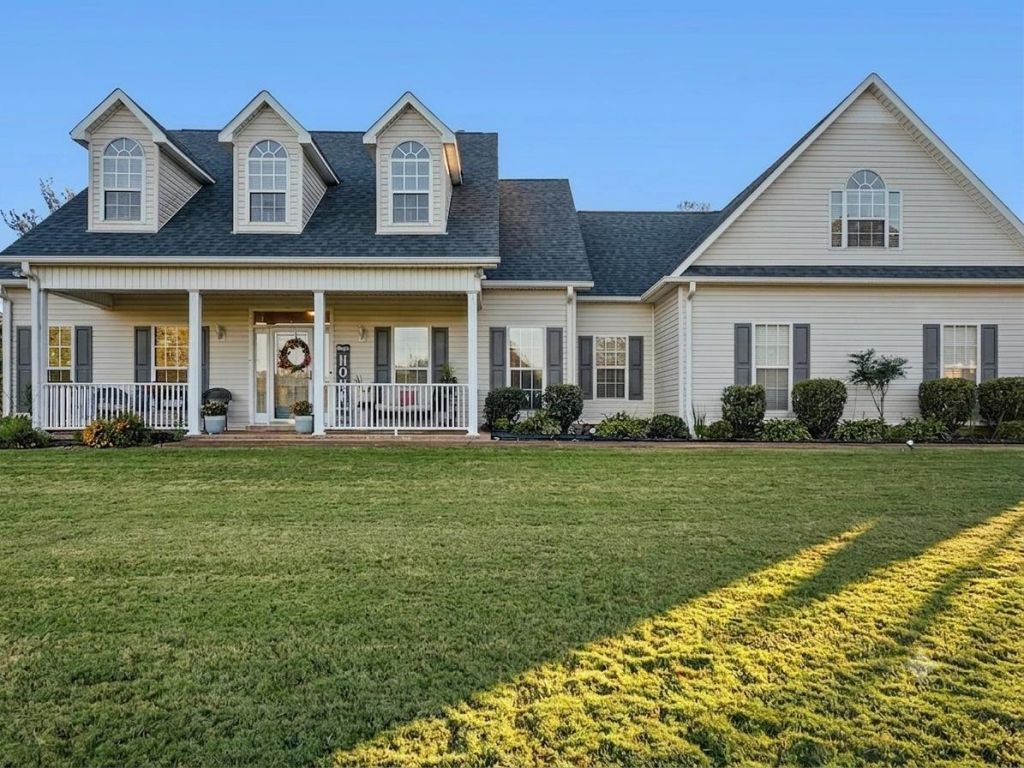
Highly Motivated Sellers ? Bring Your Offers! This is more than just a home?it's an opportunity! Located just minutes from Blue Oval City and situated on approximately 3 beautiful acres, this unique property offers multiple homes with endless possibilities for today's lifestyle. Main Home: 4 Bedrooms | 2.5 Bathrooms Second Home: 3 Bedrooms | 2 Bathrooms The second home offers incredible flexibility and can be used as: A private mother-in-law suite A rental property for additional income A starter home for your young adult children while keeping family close Comfortable guest accommodations A smart investment opportunity Enjoy peaceful country living while being just minutes from one of West Tennessee's fastest-growing employment corridors. *The listing photos were taken while the home was vacant to showcase the spacious layout. The sellers currently occupy the property, so furnishings and dcor may differ during your your private showing.
Property Features
Property Type: Residential - Single Family
Cooling: Central
Fireplaces: 1
Garage: 2 car attached
Heating: Central
Home Style: Traditional
Lot Size: 3.00 Acres
Year Built: 2000
Feature Descriptions
Bed and Bath: Primary Down, Split Bedroom Plan
Days on Site: 9
Exterior: Storage
Exterior/ Windows: Double Pane Window(s)
Floors/ Ceilings: Part Hardwood, Part Carpet, Tile
Living/ Dining Room: Separate Living Room, Separate Dining Room, Eat-In Kitchen, Washer/Dryer Connections, Other (See Remarks)
Lot: Some Trees, Professionally Landscaped
Master Bedroom: Level 1,Walk-In Closet, Full Bath
Parking/ Storage: Side-Load Garage
Total Rooms: 7
Room Sizes
Primary Bedroom: 20X15
Dining Area: 10X16
Den/ Great Room: 0
Living room: 15X15
Listed By / Shown By
Listed By
Agency Name: C21 Patterson & Assoc. Real Es
Shown By
Agent Name: Trevor Wallace
Agent Phone: (662) 255-5785
Agency Title: Crye-Leike Real Estate Services

Source: MAAR MLS
Estimate Your Payment
Estimated Payment
$ 1,381.96 per month $1,221.84 Principal & Interest $0.00 Property Tax (data not provided by mls) $160.13 Homeowner's InsuranceChange Payment Information

Trevor Wallace
Cell: (662) 255-5785
Email Me

Privacy Policy / DMCA Notice / ADA Accessibility


This site is hosted, designed and copyright
© 1994 - 2026 by
Delta Media Group, Inc. -- Patent Pending --
3779 Dancyville Rd | MLS# 10226532
This single family home located at 3779 Dancyville Rd, Stanton, TN 38069 is currently listed for sale with an asking price of $549,000. This property was built in 2000 and has 4 bedrooms and 2 full and 1 partial baths. Dancyville Rd is located in the N-A subdivision. Search N-A real estate on trevorwallace.crye-leike.com today.