
Trevor Wallace
REALTOR®

BEDS3
BATHS1 full
MLS#10233581
STATUSActive
PROPERTY TYPEResidential - Single Family
SUBDIVISIONC M BOOTH
NEIGHBORHOODCollierville - Southeast
Property Description
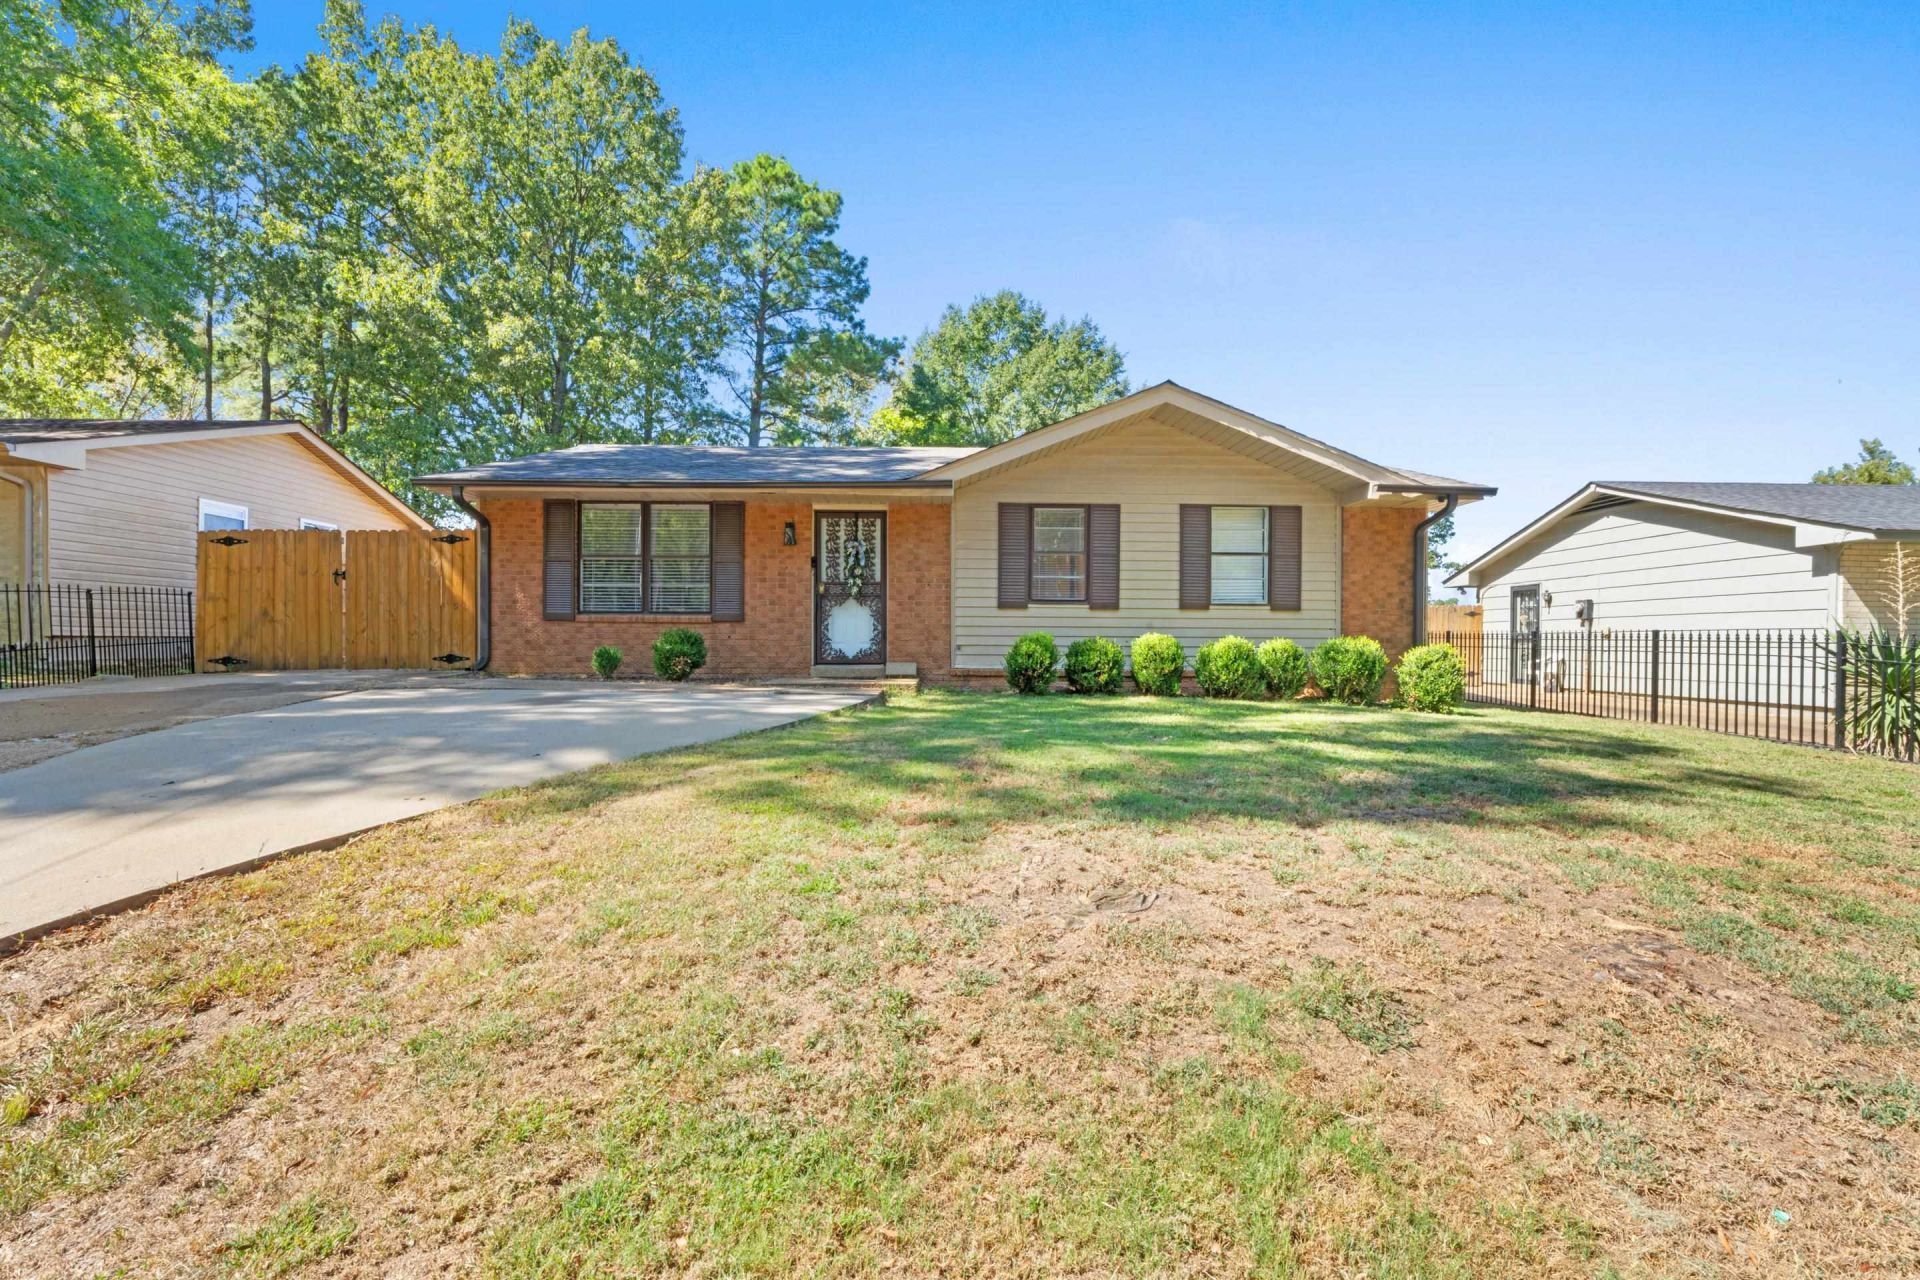
Welcome to this charming Collierville classic! This updated 3-bedroom, 1-bath home offers comfortable living with hardwood and tile flooring and low-maintenance brick siding exterior. The kitchen features an eat-in dining area, while the additional living space provides flexibility for relaxing and entertaining. Enjoy the level landscaped lot with a fully fenced backyard. Conveniently located near Collierville schools and local amenities, this home is a wonderful opportunity for homeowners or investors looking to own in Collierville. Don't miss the chance to make this property your own! No sign in the yard.
Property Features
Property Type: Residential - Single Family
Cooling: 220 Wiring, Ceiling Fan(s), Central
Fenced: Yes
Heating: Central, Gas
Home Style: Ranch
Lot Size: 0.23 Acres
Roof Type: Composition Shingles
Year Built: 1971
Feature Descriptions
Additional Rooms: Attic, Laundry Room
Bed and Bath: All Bedrooms Down
Exterior: Wrought Iron Security Drs, Storage Building, Well Landscaped Grounds, Wood Fence
Exterior/ Windows: Aluminum Window(s), Aluminum/Steel Siding, Brick Veneer, Storm Door(s)
Floors/ Ceilings: Part Hardwood, Tile
Interior: All Window Treatments, Pull Down Attic Stairs, Attic Access
Interior Equipment: Cable Wired, Cooktop, Microwave, Range/Oven, Self Cleaning Oven
Living/ Dining Room: Eat-In Kitchen, Great Room, Updated/Renovated Kitchen, Washer/Dryer Connections
Lot: Landscaped, Level, Wood Fenced
Parking/ Storage: Driveway/Pad, Storage Room(s)
Total Rooms: 7
Water/ Sewer: Gas Water Heater, Public Sewer, Public Water
Room Sizes
Primary Bedroom: 13X12
Bedroom 2: 12X10
Bedroom 3: 12X09
Den/ Great Room: 18X12
Kitchen: 14X12
Breakfast Room: 07X06
Listed By / Shown By
Listed By
Agency Name: BHHS McLemore & Co., Realty
Agency Phone: 901-457-8515
Shown By
Agent Name: Trevor Wallace
Agent Phone: (662) 255-5785
Agency Title: Crye-Leike Real Estate Services

Source: MAAR MLS
Estimate Your Payment
Estimated Payment
$ 541.21 per month $478.50 Principal & Interest $0.00 Property Tax (data not provided by mls) $62.71 Homeowner's InsuranceChange Payment Information

Trevor Wallace
Cell: (662) 255-5785
Email Me

Privacy Policy / DMCA Notice / ADA Accessibility


This site is hosted, designed and copyright
© 1994 - 2026 by
Delta Media Group, Inc. -- Patent Pending --
307 Sycamore Rd | MLS# 10233581
This single family home located at 307 Sycamore Rd, Collierville, TN 38017 is currently listed for sale with an asking price of $215,000. This property was built in 1971 and has 3 bedrooms and 1 full baths. Sycamore Rd is located in the C M BOOTH subdivision. Search C M BOOTH real estate on trevorwallace.crye-leike.com today.