
Trevor Wallace
REALTOR®

BEDS3
BATHS3 full
MLS#10227394
STATUSActive
PROPERTY TYPEResidential - Townhouse
SUBDIVISIONunknown
NEIGHBORHOODCovington Pike - South
Property Description
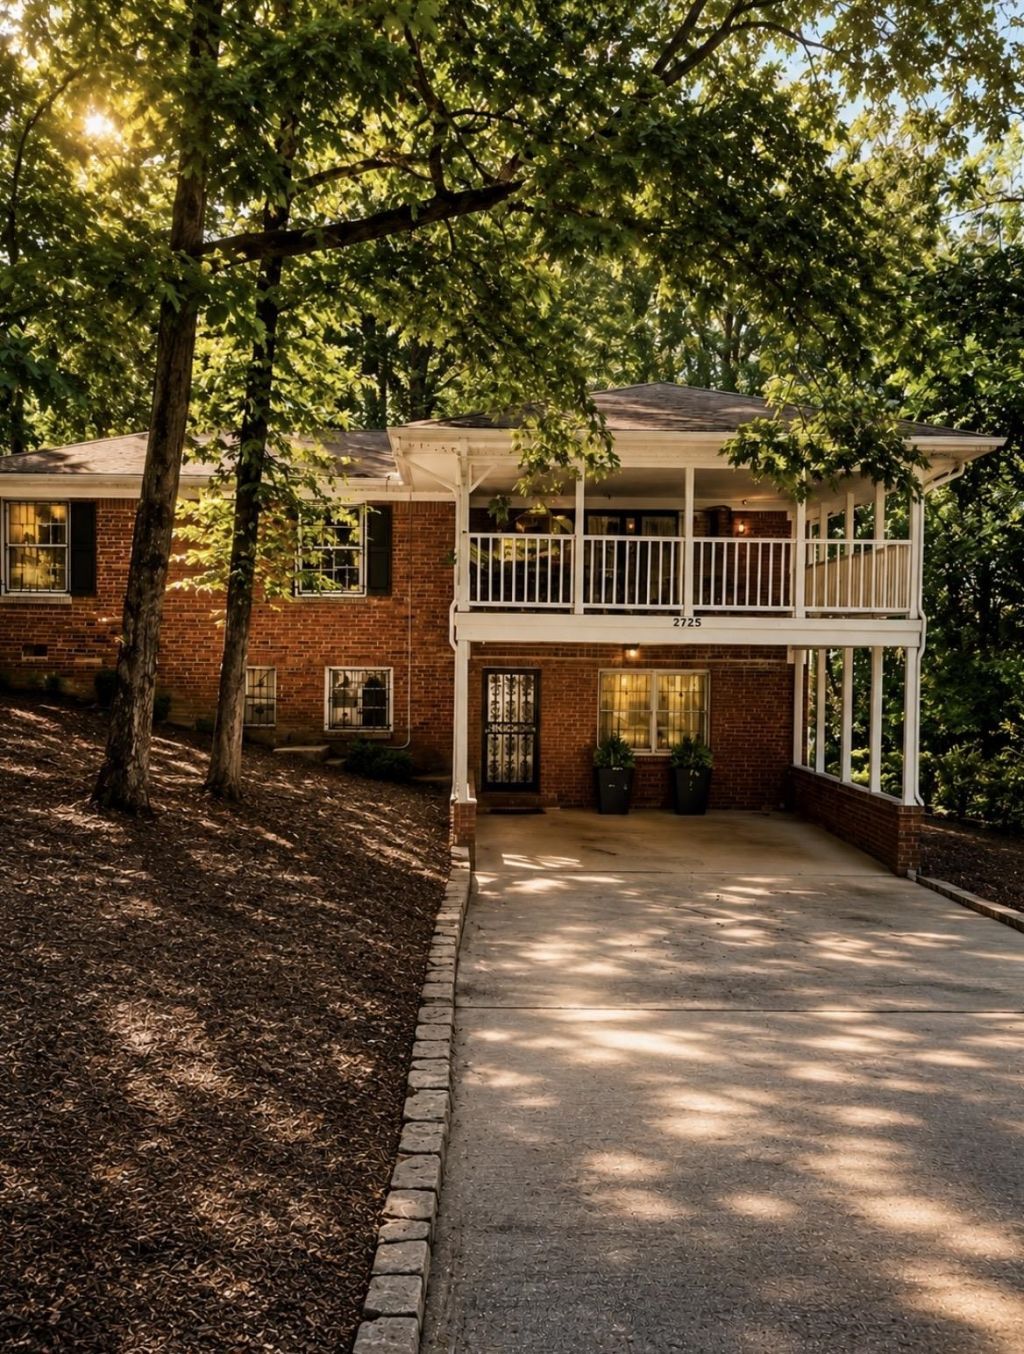
Welcome Home to Comfort and Charm!! This Newly updated bungalow nestled in a convenient location in Raleigh, near Midtown, Crosstown Concourse, the Medical District, and major highways. This beautifully updated home blends timeless character with modern comfort. Enjoy classic architectural details paired with thoughtful updates, including upgraded plumbing, electrical, HVAC, windows, and driveway. The home features a spacious primary bedroom with a large walk-in closet and a beautifully updated bathroom with a generous walk-in shower. The large, fenced backyard provides plenty of space for entertaining, relaxing, children, or pets to enjoy. Conveniently located near shopping, dining, medical facilities, and major transportation routes, this home offers comfort, character, and accessibility. Come see all this charming bungalow has to offer and make it HOME!
Property Features
Property Type: Residential - Townhouse
Cooling: Ceiling Fan(s), Central
Fireplaces: 2
Heating: Central
Home Style: Bungalow, Traditional
Lot Size: 1.72 Acres
Year Built: 1944
Feature Descriptions
Bed and Bath: Primary Up
Days on Site: 3
Exterior: Covered Patio, Deck
Exterior/ Windows: Brick Veneer
Floors/ Ceilings: Hardwood Throughout
Living/ Dining Room: Great Room, Separate Den, Separate Dining Room, Separate Living Room, Updated/Renovated Kitchen, Washer/Dryer Connections
Lot: Some Trees
Parking/ Storage: Driveway/Pad, Storage Room(s)
Total Rooms: 10
Room Sizes
Primary Bedroom: 20x20
Bedroom 2: 20x13
Bedroom 3: 14x11
Dining Area: 11x11
Den/ Great Room: 20x11
Bonus Room: 22x20
Living room: 30x16
Listed By / Shown By
Listed By
Agency Name: Keller Williams
Shown By
Agent Name: Trevor Wallace
Agent Phone: (662) 255-5785
Agency Title: Crye-Leike Real Estate Services

Source: MAAR MLS
Estimate Your Payment
Estimated Payment
$ 754.92 per month $667.45 Principal & Interest $0.00 Property Tax (data not provided by mls) $87.47 Homeowner's InsuranceChange Payment Information

Trevor Wallace
Cell: (662) 255-5785
Email Me

Privacy Policy / DMCA Notice / ADA Accessibility


This site is hosted, designed and copyright
© 1994 - 2026 by
Delta Media Group, Inc. -- Patent Pending --
2725 Covington Pike Rd | MLS# 10227394
This townhouse located at 2725 Covington Pike Rd, Memphis, TN 38128 is currently listed for sale with an asking price of $299,900. This property was built in 1944 and has 3 bedrooms and 3 full baths. Covington Pike Rd is located in the unknown subdivision. Search Unknown real estate on trevorwallace.crye-leike.com today.