
Trevor Wallace
REALTOR®

BEDS3
BATHS1 full 1 partial
MLS#10226997
STATUSActive
PROPERTY TYPEResidential - Single Family
SUBDIVISIONWINDCREST
NEIGHBORHOODWhitehaven-Graceland
Property Description
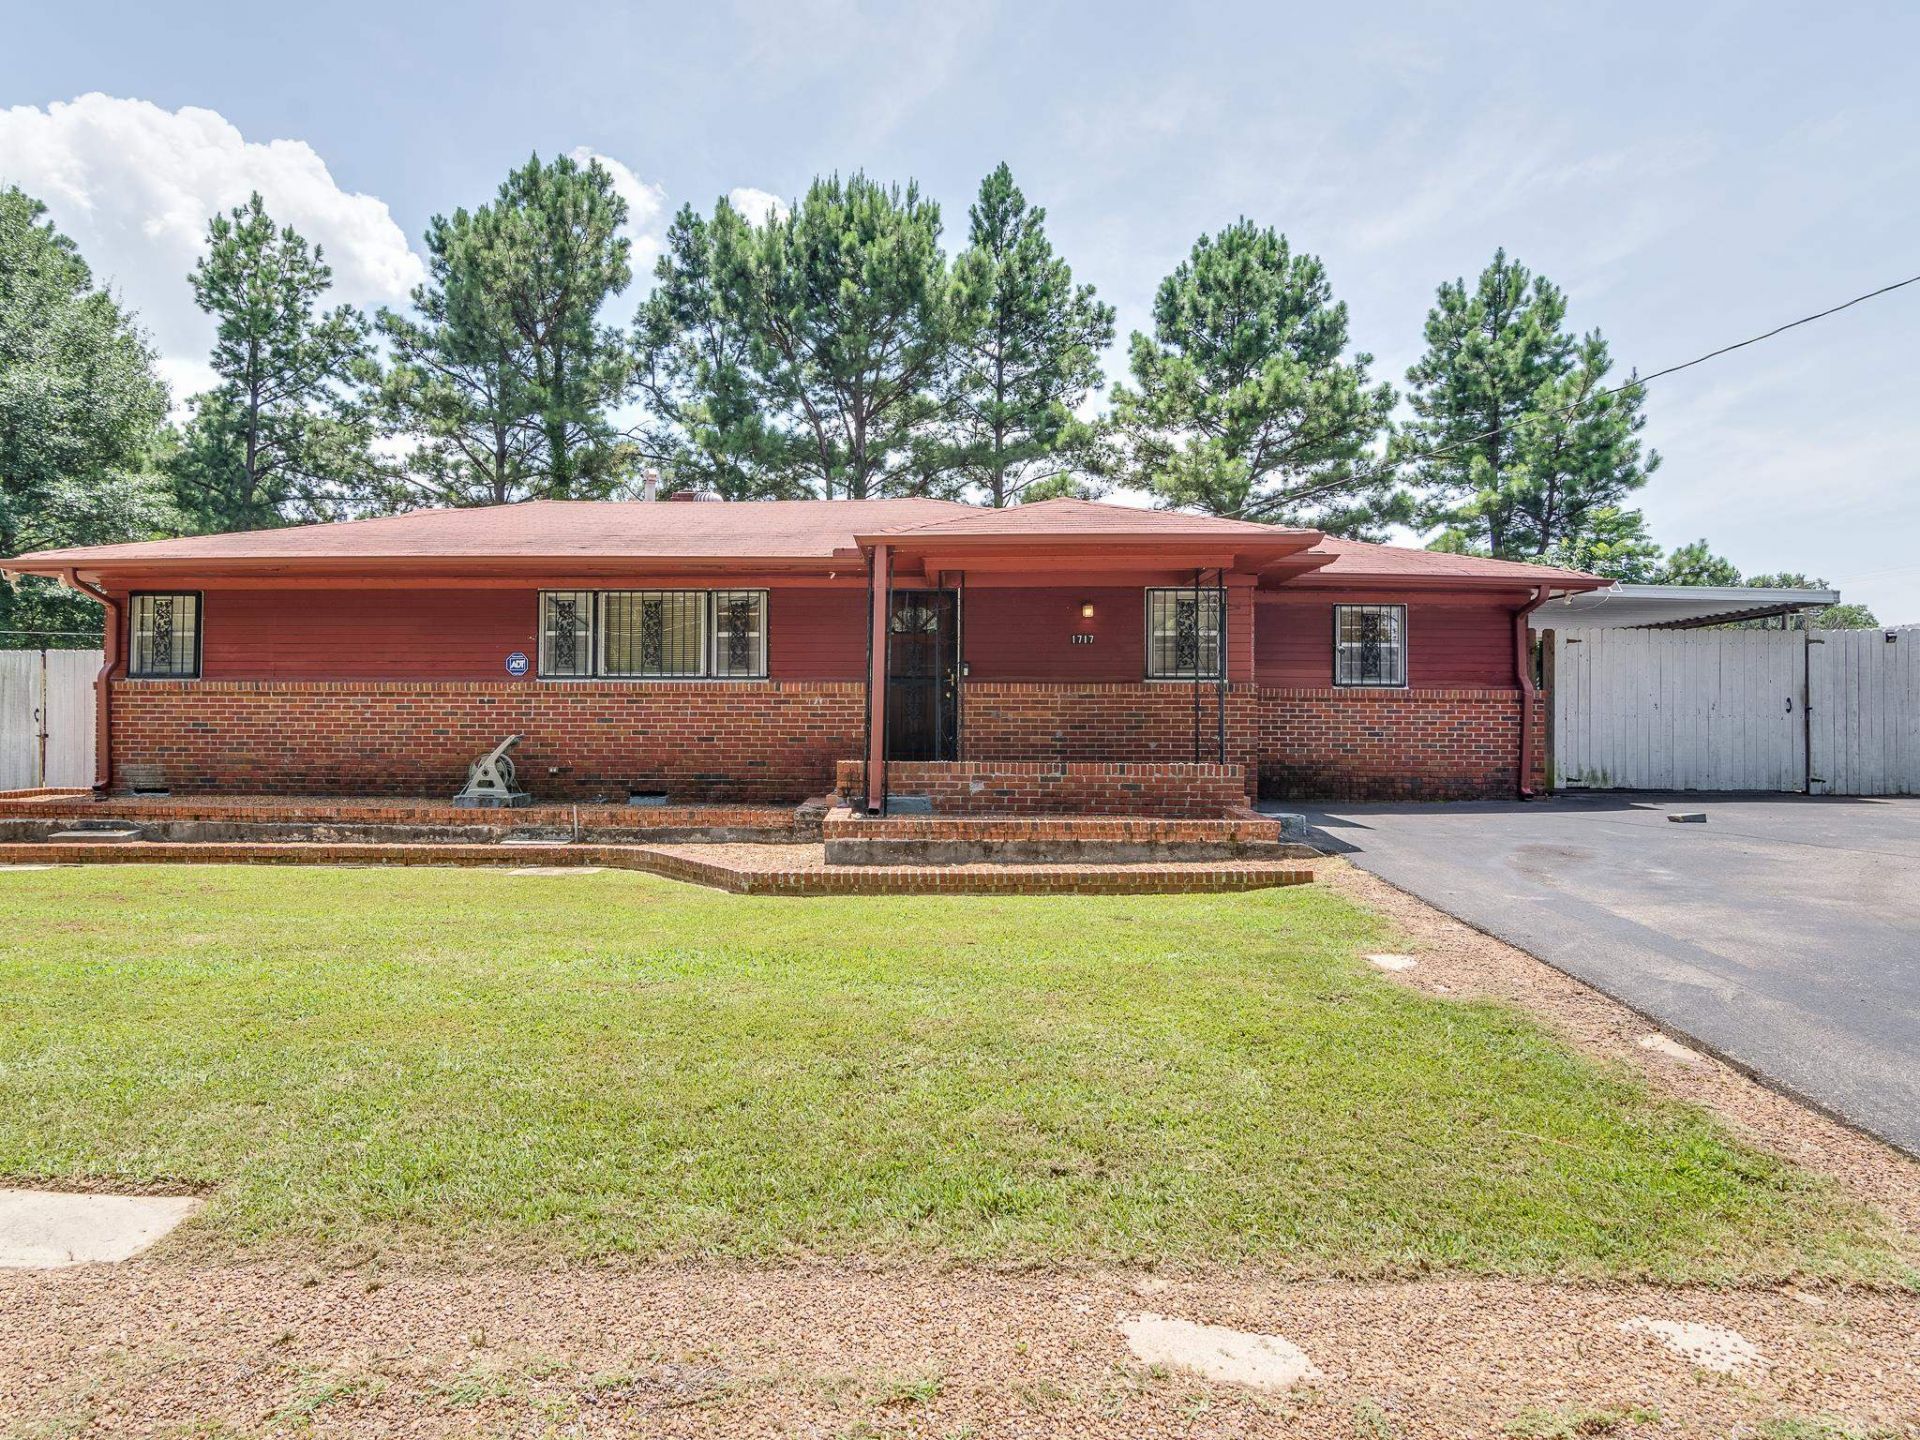
Welcome to Little Graceland, a retro-themed short-term rental that delivers consistent year-over-year revenue growth. Fully furnished and designed as a 1955 time capsule, guests love the Jungle Room with shag carpet and tiki furniture , the Pink Poodle bathroom. The Pink Poodle Bathroom, and Kitschy Kitchen won't disappoint either, and the fun, nostalgic dcor throughout. The backyard features AstroTurf, vintage Airstream campers, patio seating, Bluetooth speakers, and a grill for unique 'glamping stays that boost occupancy. Less than a mile from Graceland, this proven performer offers multiple income streams and a turnkey setup ready for its next investor.
Property Features
Property Type: Residential - Single Family
Cooling: Central
Heating: Central
Home Style: Traditional
Lot Size: 0.29 Acres
Roof Type: Composition Shingles
Year Built: 1964
Feature Descriptions
Additional Rooms: Finished Basement
Bed and Bath: All Bedrooms Down, Primary Down, Full Bath Down, Half Bath Down
Days on Site: 1
Exterior: Deck
Exterior/ Windows: Brick Veneer
Floors/ Ceilings: Part Hardwood, Part Carpet, Vinyl/Luxury Vinyl Floor
Interior: All Window Treatments, Other (See REMARKS)
Interior Equipment: Cooktop, Refrigerator
Living/ Dining Room: Separate Living Room, Separate Den, Eat-In Kitchen, Washer/Dryer Connections
Lot: Level
Parking/ Storage: Driveway/Pad
Total Rooms: 6
Water/ Sewer: Public Sewer, Public Water
Listed By / Shown By
Listed By
Agency Name: Hobson, REALTORS
Shown By
Agent Name: Trevor Wallace
Agent Phone: (662) 255-5785
Agency Title: Crye-Leike Real Estate Services

Source: MAAR MLS
Estimate Your Payment
Estimated Payment
$ 440.52 per month $389.47 Principal & Interest $0.00 Property Tax (data not provided by mls) $51.04 Homeowner's InsuranceChange Payment Information

Trevor Wallace
Cell: (662) 255-5785
Email Me

Privacy Policy / DMCA Notice / ADA Accessibility


This site is hosted, designed and copyright
© 1994 - 2026 by
Delta Media Group, Inc. -- Patent Pending --
1717 Berwind Rd | MLS# 10226997
This single family home located at 1717 Berwind Rd, Memphis, TN 38116 is currently listed for sale with an asking price of $175,000. This property was built in 1964 and has 3 bedrooms and 1 full and 1 partial baths. Berwind Rd is located in the WINDCREST subdivision. Search WINDCREST real estate on trevorwallace.crye-leike.com today.