
Sign up to get new listings emailed daily! JOIN SIGN IN
Trevor Wallace
REALTOR®

127 Willow Rd, Middleton, TN 38052

$995,900
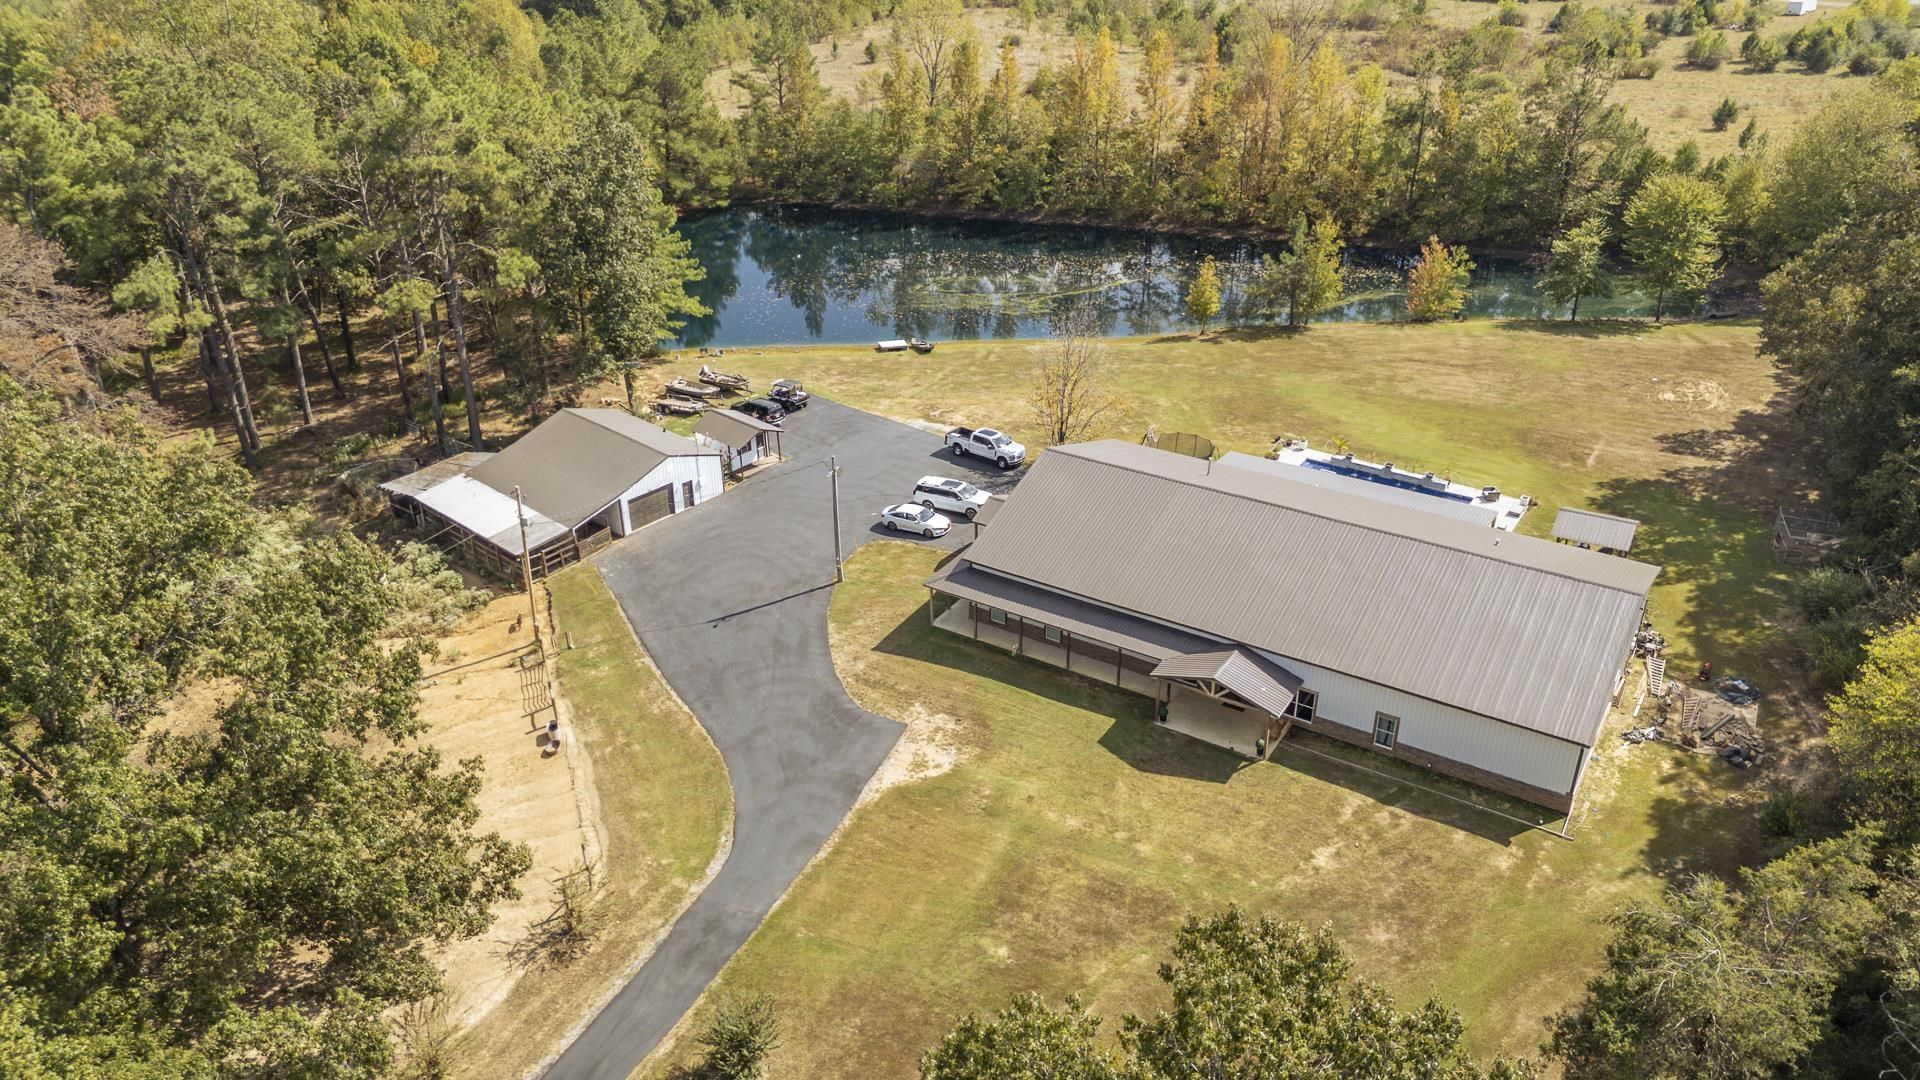
  • 127 Willow Rd, Middleton, TN 38052 Main Photo

39 Photos

Active
BEDS6 BATHS6 full 1 partial MLS#10232299
STATUSActive PROPERTY TYPEResidential - Single Family SUBDIVISIONNone NEIGHBORHOODHardeman County

Property Description

Picture summer evenings by the pool, fishing off the dock, and plenty of room to spread out! Inside Middleton city limits, this 2023 barndominium offers 8,190 sq ft on 7.84 acres, with 6 bedrooms, each with its own full bath. The living room features vaulted ceilings, custom wood beams, and arched French doors. A spacious kitchen with a large island and walk-in pantry is perfect for gatherings. The primary suite includes a sitting area, private bath, and electric fireplace. Outside, enjoy a heated 16x40 saltwater pool with 3 waterfalls and gas fire bowls, plus a hot tub. The stocked pond has its own fishing dock, while the 40x52 shop offers space for hobbies, equipment, and even your animals! Part of the shop is set up as a barn with stalls, and part of the pasture is already fenced. This one-of-a-kind property offers the space, comfort, and country lifestyle you've been looking for, all within city limits!

127 Willow Rd | MLS# 10232299

This single family home located at 127 Willow Rd, Middleton, TN 38052 is currently listed for sale with an asking price of $995,900. This property was built in 2023 and has 6 bedrooms and 6 full and 1 partial baths. Willow Rd is located in the None subdivision. Search None real estate on trevorwallace.crye-leike.com today.

Property Features

Property Type: Residential - Single Family
Cooling: Central
Fireplaces: 2
Heating: Central, Electric
Home Style: Barndominium
Lot Size: 7.80 Acres
Roof Type: Metal
Year Built: 2023

Feature Descriptions

Additional Rooms: Laundry Room, Office/Sewing Room, Storage Room
Bed and Bath: All Bedrooms Down, Luxury Primary Bath
Days on Site: 23
Exterior: Storage Building, Porch, Patio, Covered Patio, Hot Tub, Workshop
Exterior/ Windows: Aluminum/Steel Siding
Flood Insurance Required: No
Floors/ Ceilings: Part Carpet, Vinyl/Luxury Vinyl Floor
Interior Equipment: Range/Oven, Disposal, Dishwasher, Microwave, Refrigerator, Washer, Dryer
Living/ Dining Room: LR/DR Combination, Pantry, Island In Kitchen
Lot: Some Trees, Level, Lake/Pond on Property
Master Bedroom: Level 1,Walk-In Closet
Neighborhood Amenities: Pool
Parking/ Storage: Driveway/Pad, Workshop(s)
Pool: In Ground
Swimming Pool: Yes
Total Rooms: 15
Water/ Sewer: 2+ Water Heaters, Public Water, Public Sewer

Room Sizes

Primary Bedroom: 22x23
Dining Area: 24x15
Den/ Great Room: 31x35
Living room: 31x35

Listed By / Shown By

Listed By

Agency Name: Lanier Realty
Agency Phone: 731-203-8415

Shown By

Agent Name: Trevor Wallace
Agent Phone: (662) 255-5785
Agency Title: Crye-Leike Real Estate Services

IDX logo

Source: MAAR MLS

Estimate Your Payment

Estimated Payment

$ 2,506.91 per month $2,216.44 Principal & Interest $0.00 Property Tax (data not provided by mls) $290.47 Homeowner's Insurance

Change Payment Information

%
years/fixed
yearly
yearly (est.)
(Payments are an estimate and may vary by lender)
Disclaimer: All information deemed reliable but not guaranteed. All properties are subject to prior sale, change or withdrawal. Neither listing broker(s) or information provider(s) shall be responsible for any typographical errors, misinformation, misprints and shall be held totally harmless. Listing(s) information is provided for consumers personal, non-commercial use and may not be used for any purpose other than to identify prospective properties consumers may be interested in purchasing. Information on this site was last updated 11/06/2026. The listing information on this page last changed on 11/06/2026. The data relating to real estate for sale on this website comes in part from the Internet Data Exchange program of Delta Media Group MLS (last updated Fri 11/06/2026 12:19:58 AM EST) or GAMLS (last updated Thu 11/05/2026 11:15:16 PM EST) or CARMLS (last updated Fri 11/06/2026 12:15:27 AM EST) or MAAR MLS (last updated Fri 11/06/2026 12:17:41 AM EST) or FMLS (last updated Thu 11/05/2026 11:33:38 PM EST) or East Tennessee REALTORS (last updated Fri 11/06/2026 12:14:53 AM EST) or RealTracs (last updated Fri 11/06/2026 12:15:42 AM EST) or Arkansas CARMLS (last updated Thu 11/05/2026 11:27:19 PM EST) or Baldwin County MLS (last updated Fri 11/06/2026 12:11:22 AM EST) or Tennesse Virginia MLS (last updated Thu 11/05/2026 11:55:02 PM EST) or Emerald Coast MLS (last updated Fri 11/06/2026 12:05:33 AM EST) or Northeast Oklahoma Real Estate (last updated Thu 11/05/2026 11:24:02 PM EST) or Southern Kentucky MLS (last updated Thu 11/05/2026 9:54:52 PM EST) or SOMO MLS (last updated Thu 11/05/2026 3:03:07 PM EST) or North Georgia MLS (last updated Thu 11/05/2026 10:47:23 PM EST) or Golden Triangle MLS (last updated Fri 11/06/2026 12:14:13 AM EST) or MLS United (last updated Fri 11/06/2026 12:16:21 AM EST) or Lakeway MLS (last updated Fri 11/06/2026 12:12:05 AM EST) or Batesville MLS (last updated Fri 11/06/2026 12:00:14 AM EST) or North Central Mississippi MLS (last updated Thu 11/05/2026 9:34:18 PM EST) or Hot Springs MLS (last updated Thu 11/05/2026 8:29:53 PM EST) or Huntsville/Valley MLS (last updated Thu 11/05/2026 10:58:13 PM EST) or Shoals MLS (last updated Thu 11/05/2026 8:32:08 PM EST) or Tupelo MLS (last updated Thu 11/05/2026 11:38:57 PM EST) or NEAKBOR MLS (last updated Thu 11/05/2026 11:10:26 PM EST) or EAKBOR MLS (last updated Fri 11/06/2026 12:13:10 AM EST) or CWTAR MLS (last updated Fri 11/06/2026 12:11:42 AM EST) or NWAKBOR MLS (last updated Fri 11/06/2026 12:09:20 AM EST) or Upper Cumberland MLS (last updated Thu 11/05/2026 11:59:41 PM EST) or Hattiesburg MLS (last updated Thu 11/05/2026 10:59:16 PM EST) or Puerto Rico MLS (last updated Fri 11/06/2026 12:15:14 AM EST). Real estate listings held by brokerage firms other than Crye-Leike Real Estate Services may be marked with the Internet Data Exchange logo and detailed information about those properties will include the name of the listing broker(s) when required by the MLS. All rights reserved.
Privacy Policy / DMCA Notice / ADA Accessibility

Login to My Homefinder