
Trevor Wallace
REALTOR®

BEDS4
BATHS3 full
MLS#10221505
STATUSActive
PROPERTY TYPEResidential - Single Family
SUBDIVISIONMAGNOLIA PARK 2ND ADD
NEIGHBORHOODGalloway Gardens
Property Description
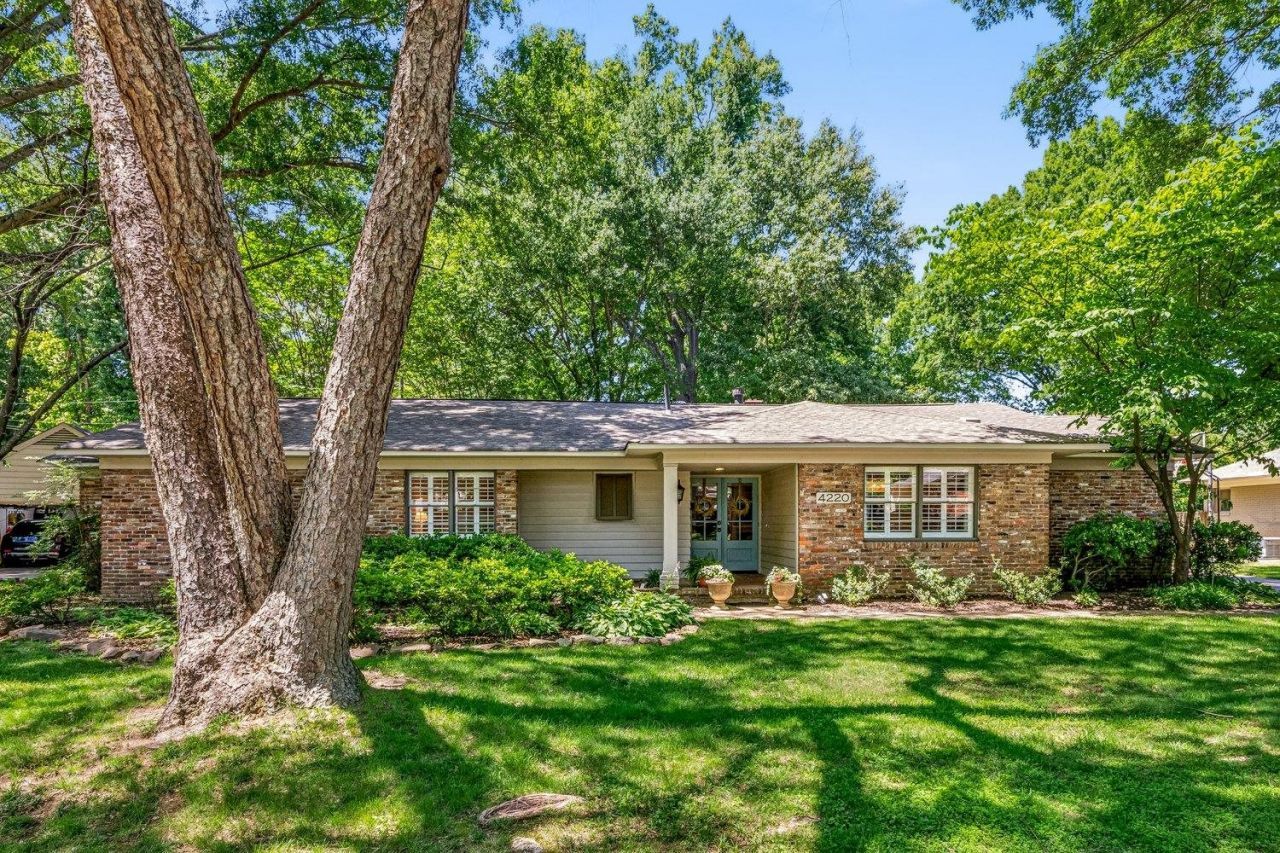
Lovingly maintained and thoughtfully renovated, this 4-bedroom, 3-bath home in the sought-after Pidgeon Estates area offers nearly 2,900 square feet of spacious, comfortable one-level living. The open floor plan is ideal for both everyday living and entertaining, with original hardwood floors, plantation shutters, and multiple living spaces. The updated kitchen opens to an expansive den w/a fireplace, creating a warm central gathering space. The primary suite has 2 walk-in closets and double vanities. The updated hall bath also features double vanities. A separate bonus room provides flex space for a playroom, home office or media room. The enlarged laundry/mudroom, abundant storage, 2nd fireplace, & 2-car garage with additional tool/storage space add to the home's functionality. Enjoy the private backyard framed by mature trees, w/both a patio & deck for relaxing or entertaining. Located in the heart of East Memphis, this home offers easy access to shopping, dining, schools, & parks.
Property Features
Property Type: Residential - Single Family
Cooling: Ceiling Fan(s), Central, Window Unit(s)
Fenced: Yes
Fireplaces: 2
Garage: 2
Heating: Central, Gas
Home Style: Ranch, Traditional
Lot Size: 0.28 Acres
Roof Type: Composition Shingles
Year Built: 1955
Feature Descriptions
Additional Rooms: Attic, Bonus Room, Laundry Room, Storage Room
Bed and Bath: 1 or More BR Down, All Bedrooms Down, Double Vanity Bath, Full Bath Down, Primary Down, Renovated Bathroom, Sky Light(s) in Bath, Vaulted/Coffered Primary
Days on Site: 172
Exterior: Patio, Deck
Exterior/ Windows: Brick Veneer
Fireplace: In Den/Great Room, In Living Room
Floors/ Ceilings: Hardwood Throughout, Smooth Ceiling, Tile, Vaulted/Coff/Tray Ceiling
Interior: Excl Some Window Treatmnt, Walk-In Closet(s), Attic Access, Sky Light(s), Mud Room
Interior Equipment: Cooktop, Dishwasher, Disposal, Double Oven
Living/ Dining Room: Pantry, Separate Den, Separate Dining Room, Separate Living Room, Washer/Dryer Connections
Lot: Landscaped, Some Trees, Wood Fenced
Master Bath: Double Sinks, Separate Shower, Smooth Ceiling, Tile Floor
Master Bedroom: Full Bath, Hardwood Floor, Level 1,Smooth Ceiling, Walk-In Closet
Parking/ Storage: Garage Door Opener(s), Storage Room(s)
Total Rooms: 8
Water/ Sewer: Public Water
Room Sizes
Primary Bedroom: 13x15
Bedroom 2: 12x13
Bedroom 3: 11x13
Bedroom 4: 11x13
Dining Area: 11x13
Den/ Great Room: 19x27
Living room: 13x16
Listed By / Shown By
Listed By
Agency Name: Crye-Leike, Inc., REALTORS
Shown By
Agent Name: Trevor Wallace
Agent Phone: (662) 255-5785
Source: MAAR MLS
Estimate Your Payment
Estimated Payment
$ 1,258.62 per month $1,112.78 Principal & Interest $0.00 Property Tax (data not provided by mls) $145.83 Homeowner's InsuranceChange Payment Information

Trevor Wallace
Cell: (662) 255-5785
Email Me

Privacy Policy / DMCA Notice / ADA Accessibility


This site is hosted, designed and copyright
© 1994 - 2026 by
Delta Media Group, Inc. -- Patent Pending --
4220 Minden Rd | MLS# 10221505
This single family home located at 4220 Minden Rd, Memphis, TN 38117 is currently listed for sale by Crye-Leike, Inc., REALTORS, with an asking price of $499,999. This property was built in 1955 and has 4 bedrooms and 3 full baths. Minden Rd is located in the MAGNOLIA PARK 2ND ADD subdivision. Search MAGNOLIA PARK 2ND ADD real estate on trevorwallace.crye-leike.com today.